
M3 Design

Bedroom interior overlooking a snowy landscape through full-height glazing

Architecture between
place, systems, and image.

I’m Shamim Shariar, an architectural designer based in Lexington, Kentucky, pursuing my Master of Architecture and architectural licensure. I work full-time at McCoy Architects and freelance in marketing floor plans, architectural renderings, and animations.

Selected projects

Current projects

04 projects
IMAGE / 02

Add project render, drawing, or photograph

02Graduate Research2026
School

Localized Compute Commons

A neighborhood-scale alternative to the land, energy, and infrastructure pressures of centralized AI data centers. The proposal pairs compact compute with heat recovery, local benefit, and a new civic building type.

Ongoing thesis
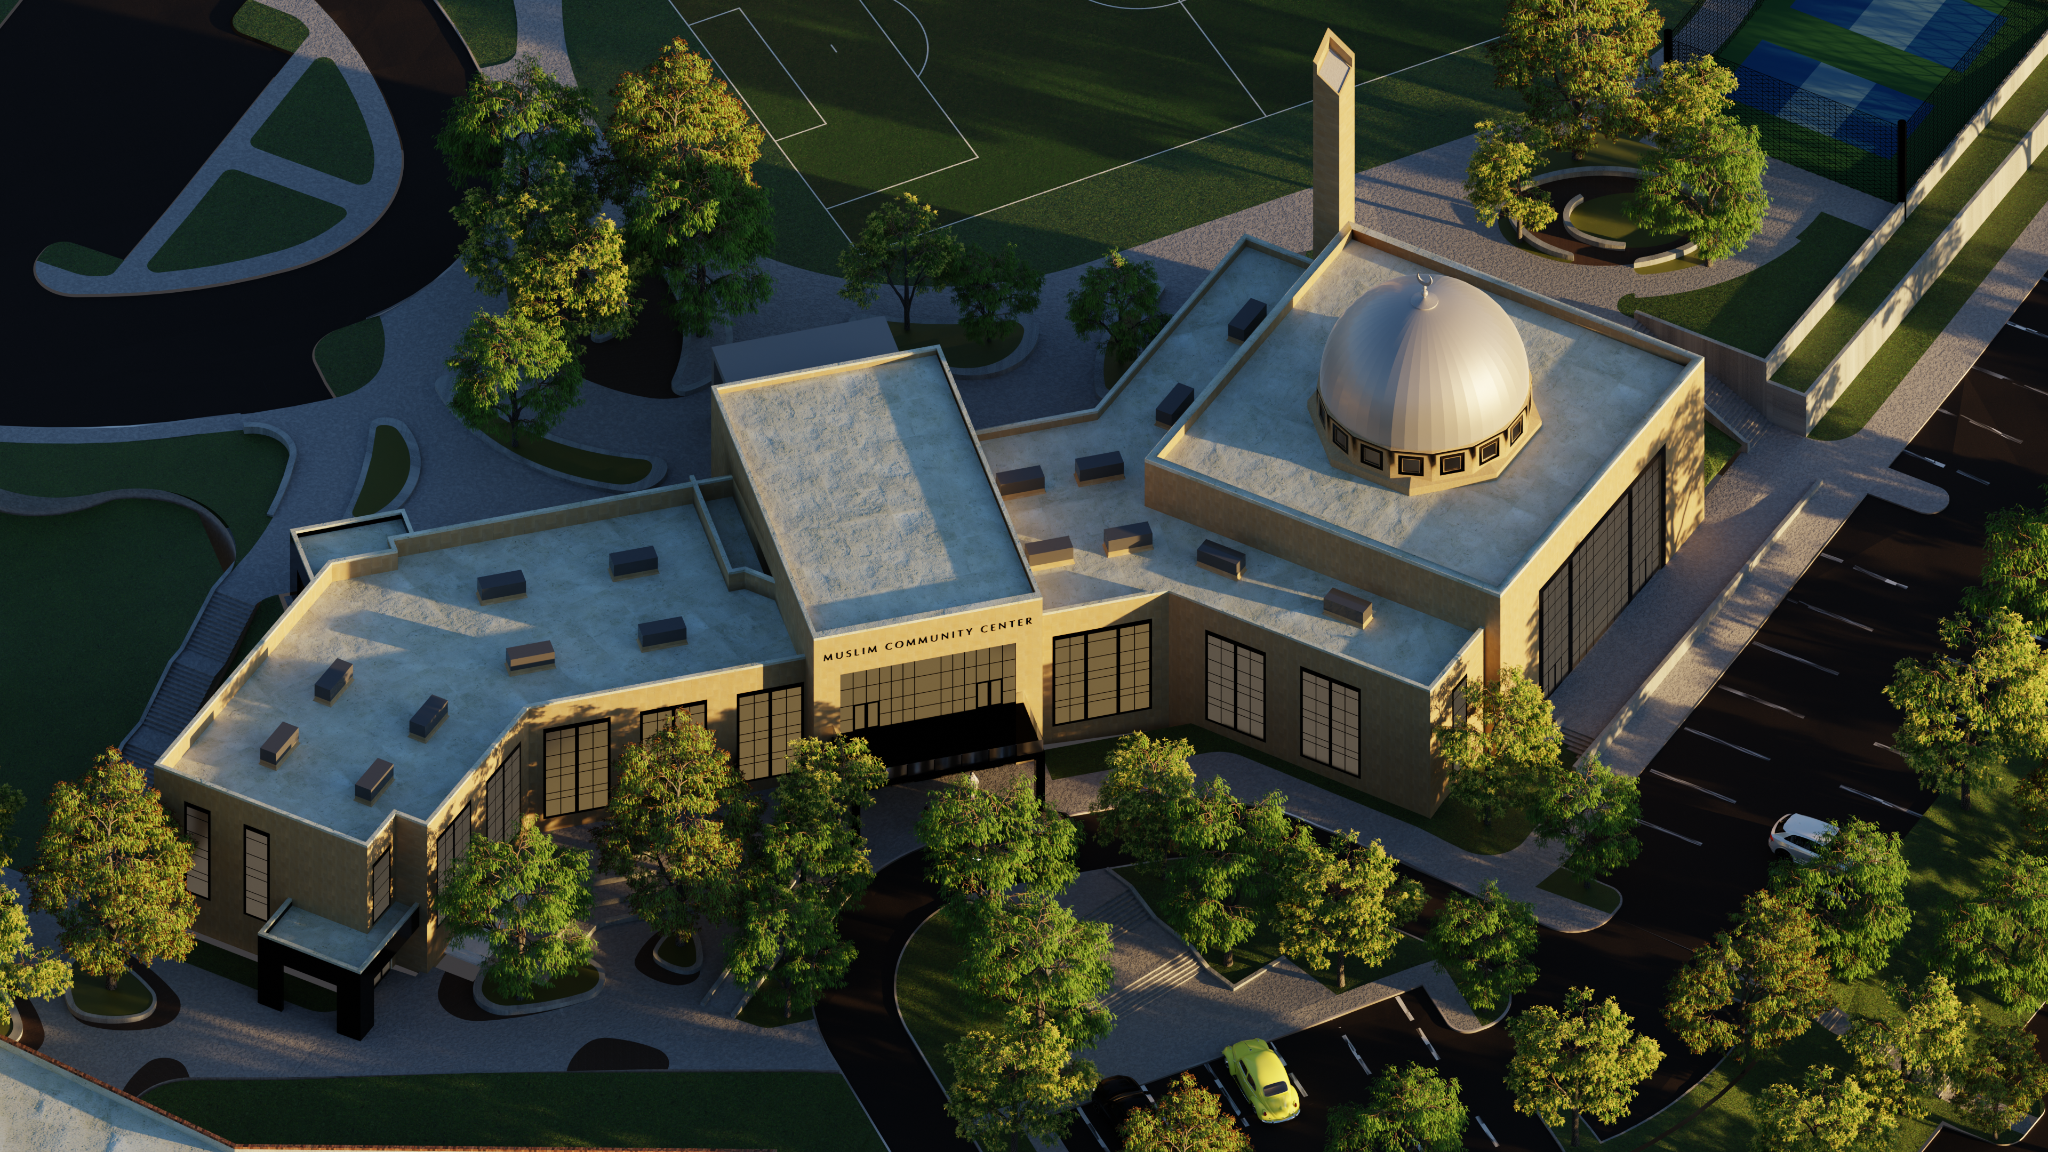
Aerial rendering of West Knoxville Foundation with mosque, community facilities, and landscaped grounds
03Education + Worship2026
Professional

West Knoxville Foundation

A school and religious complex shaped by a steep Tennessee site. The project balances circulation, safety, program, and terrain while establishing a calm institutional presence.

Explore project ↗In progress

Services

Design, documentation,
and visualization.

01

Architectural Design

Architectural design, design development, and space planning for residential, commercial, and religious or community projects.

02

Existing-Condition Documentation

On-site building measurements, existing-condition floor plans, and documentation of existing buildings and spaces.

03

CAD Drafting

AutoCAD drafting for floor plans and architectural drawings, delivered as PDF and DWG files.

04

3D Visualization

3D modeling, architectural rendering, and visualizations for design communication and presentations.

05

Real Estate Floor Plans

Property measurement and 2D or 3D floor plans for residential, multifamily, and commercial marketing or documentation.

About

Shamim Shariar
Architectural Designer

I’m an architectural designer based in Lexington, Kentucky, pursuing my Master of Architecture and architectural licensure. I work full-time at McCoy Architects, where our small team gives me experience across nearly every stage of a project, from schematic design through completed construction documents.

Alongside my architectural work, I freelance with clients primarily in real estate, creating marketing floor plans, architectural renderings, and animations.

Outside architecture, I’m passionate about cars and own a 1999 BMW 328i convertible.

Education

University of Kentucky
Bachelor of Arts in Architecture · 2024
Master of Architecture · Expected 2027

Tools + skills

Adobe Creative Suite · AutoCAD · Blender · Revit · Rhino3D · Architectural visualization · Animation

Experience

McCoy Architects
Architectural Designer · Full-time · Current
Tsunami Graphics
Co-Founder · 2020–2021
College of Health Services, University of Kentucky
Graphic Designer · 2021–2024
Cablgram
Graphic Designer · 2021–2024